The Ursa office project is moving forward with a new development partner and a larger plan for the Design District, four years after its original announcement.
BH3 is joining Miami Design District Associates on the project at 30 NE 39th Street, according to Commercial Observer’s October 6 report. The current project website markets approximately 250,000 square feet of rentable space and targets a winter 2027 groundbreaking, with estimated delivery in winter 2029.
The proposal would add a substantial office component to a neighborhood better known for luxury shopping, restaurants and contemporary art. For nearby businesses, that could mean a larger weekday population of workers alongside shoppers and visitors.
A new partner, a larger plan
Miami Design District Associates brings together Dacra, founded and owned by Craig Robins, L Catterton Real Estate and Brookfield Corporation. The project’s team page identifies its partnership with BH3.
Commercial Observer reported that BH3 is contributing a neighboring 11,417-square-foot parcel to the development. The publication also described the original proposal’s difficulty securing tenants and financing. A project representative declined to comment on pre-leasing for the renewed plan.
The Ursa first appeared in 2022 as a proposed 15-story building with roughly 180,000 square feet of office space. That earlier version remains documented in the project’s press archive. The expanded proposal is a revival of that development, rather than a separate office building arriving next door.
Its current leasing material emphasizes sizable tenant floors: the building page lists floor plates ranging from 17,000 to 22,500 rentable square feet, with 14-foot slab heights. Those specifications position the space for businesses seeking substantial offices within the district.
Architecture with an art connection
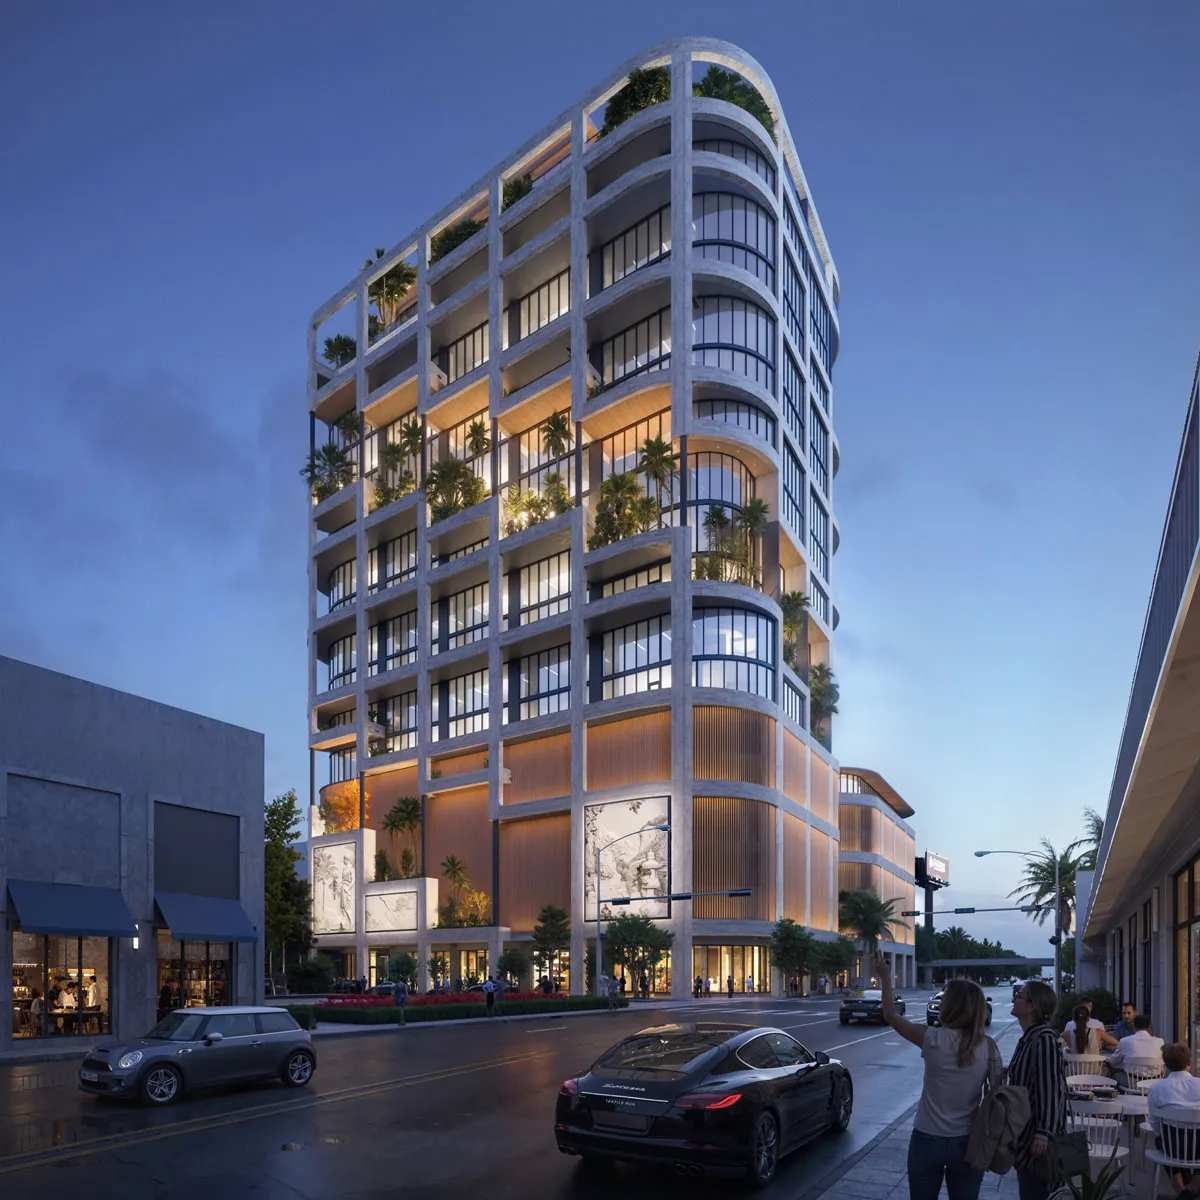
Arquitectonica is designing the building, while artist Daniel Arsham is involved in its facade and lobby. Landscape design by Island Planning Corporation extends the neighborhood’s emphasis on art and outdoor spaces into the proposed office setting.
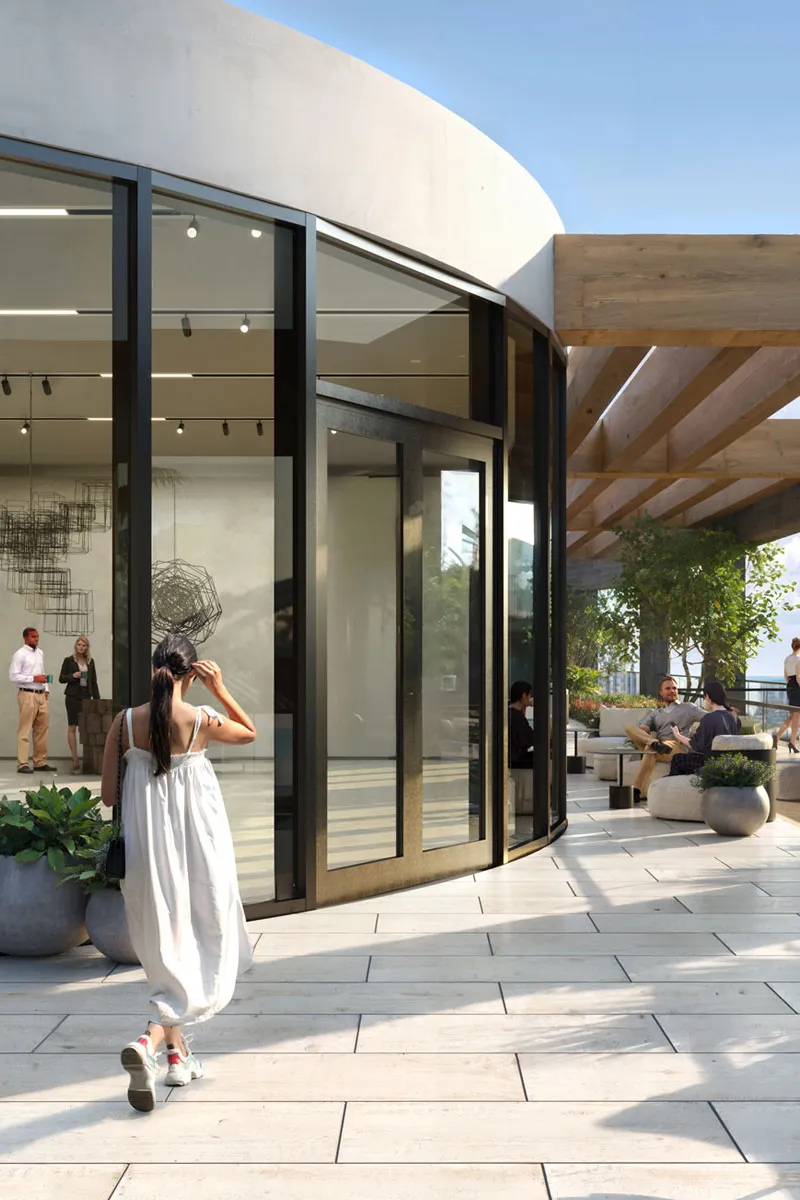
The amenities page describes about 38,000 square feet of planted balconies and a seventh-floor amenity deck with a gym and meeting areas. Covered parking, electric-vehicle facilities and bike storage also feature in the developer’s plans.
These elements give The Ursa a different pitch from a conventional office tower: the developers are selling access to the Design District’s shops, food and cultural identity along with the workspace. Whether that translates into signed tenants will be an important test of the revived project.
What comes next
The developers target a winter 2027 groundbreaking and estimate delivery in winter 2029. The current press and leasing page names Aaron Vomberg as the leasing contact for businesses considering space in the expanded project.