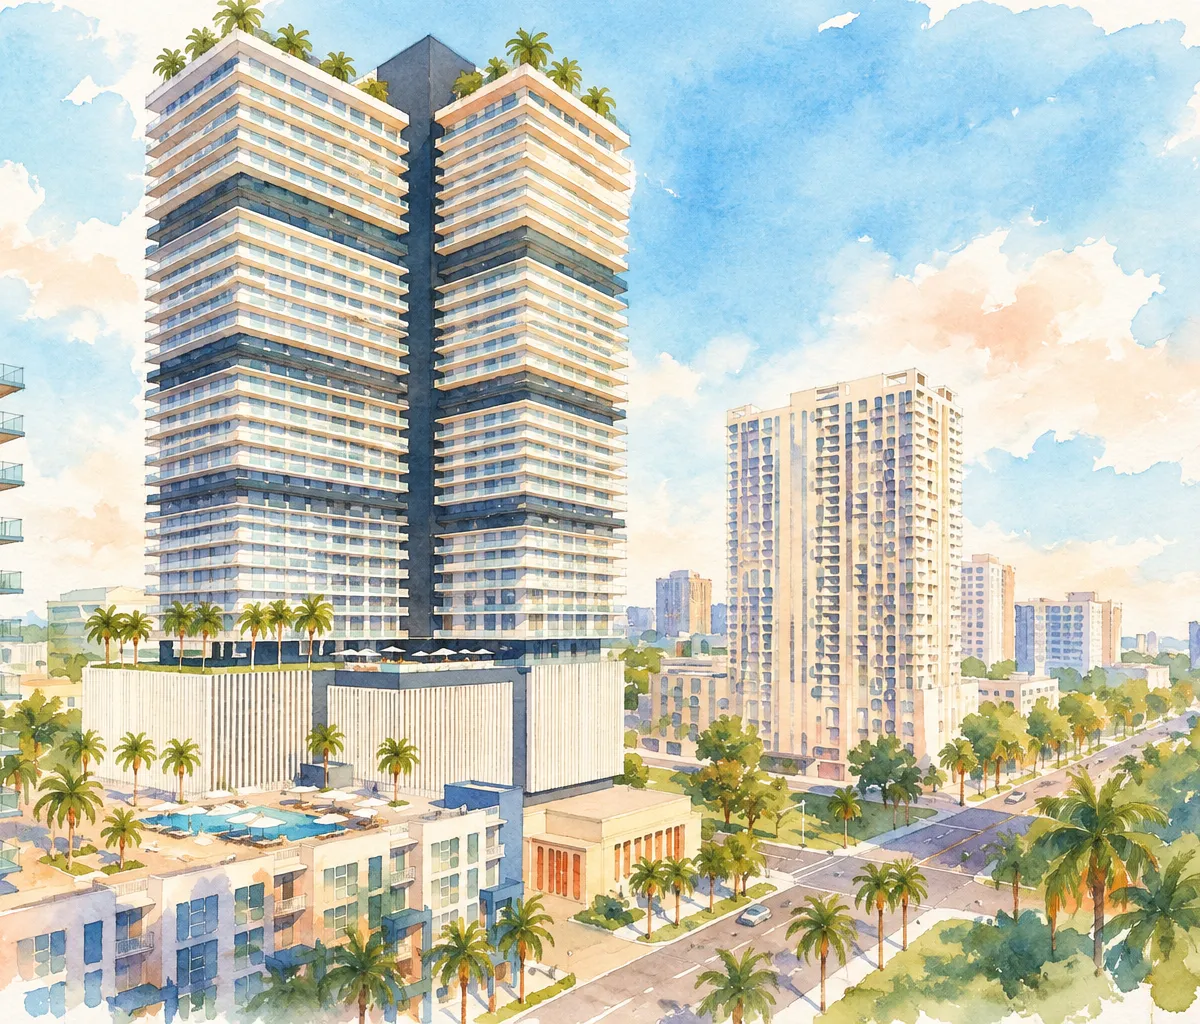
A revised plan for 1836 Biscayne Boulevard in Miami, Florida, would add 406 homes while keeping more of the historic First Church of Christ, Scientist visible from the street. Miami’s Urban Development Review Board is scheduled to consider the proposal Wednesday, October 21.
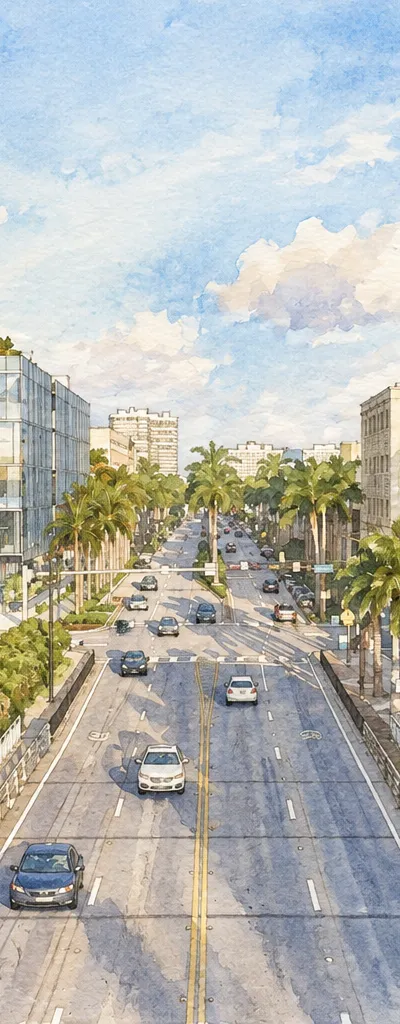
The Edgewater site sits at Biscayne Boulevard and Northeast 19th Street. The most visible change would be at sidewalk level: new construction would pull back nearly 70 feet from Biscayne, opening views of the church’s south side and creating space for a pedestrian plaza.
In an October 5 letter filed with the city, attorney Carlos L. Diaz says the earlier layout would have screened the south facade from view. The revised design would preserve a substantial section of that wall that had been approved for removal and leave it exposed to people walking along the boulevard.
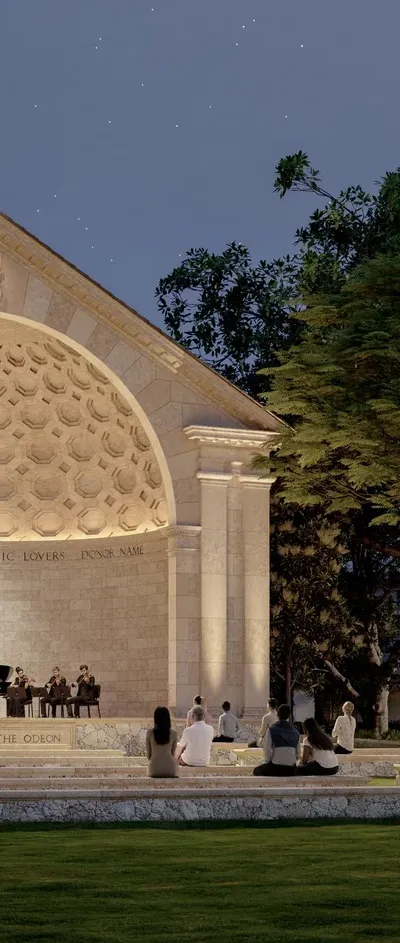
The application and supporting plans filed with the City of Miami also call for keeping the entire east facade facing Biscayne and the north facade facing Northeast 19th Street. The existing roof and rear facade along Northeast Second Court would be demolished. The proposal therefore combines preservation with major changes to the old building.
The project would also change the west side of the property. The applicant proposes active uses along Northeast Second Court where the earlier design placed space people could not use. Service areas and building equipment would move toward the interior, while the plaza would give the Biscayne frontage a more open layout.
Arquitectonica prepared the architectural plans dated October 5. Its design narrative describes the existing church as the defining element of the project and places a public plaza at the building’s southern end.
Above that street level, the podium, or parking base, would move toward the west side of the site. Its proposed exterior uses metal panels with small holes and polished stainless-steel columns in place of the barred garage treatment in the earlier design. The design narrative describes a dark strip set back between the church and the new podium, creating a visible break between old and new construction.
Diaz describes the filing as a revision to existing historic and zoning approvals. His letter says the earlier 2022 project needed 16 waivers, or exceptions to city rules, while the current request contains nine. Those include three zoning waivers and six historic-preservation waivers; the applicant says only one of the historic waivers is new.
Wednesday’s board reviews the design and makes a recommendation to the planning director.
Residents can find the case, PZ-26-20715, under item V.1 on the City of Miami’s official October 21 meeting agenda. The proposed pedestrian plaza would sit along Biscayne Boulevard, with the retained south wall of the church visible beside the new construction.